Le Petit Château: Building a Studio from the Ground Up in the Cotswolds of Connecticut
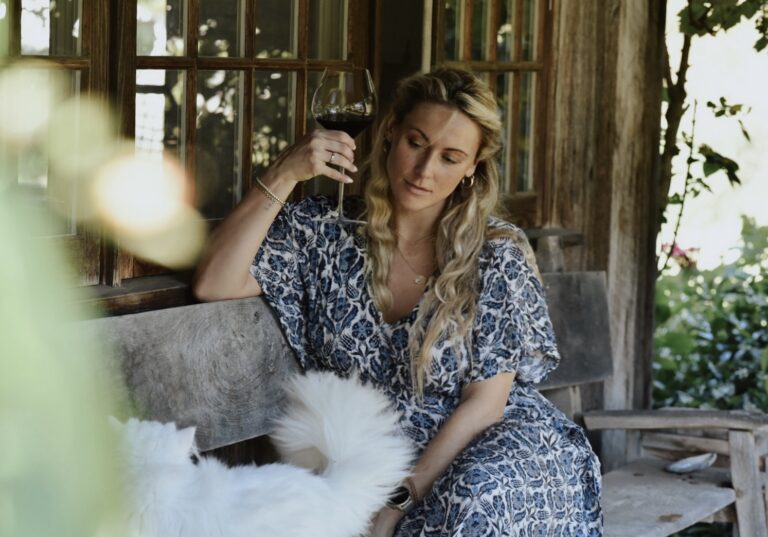
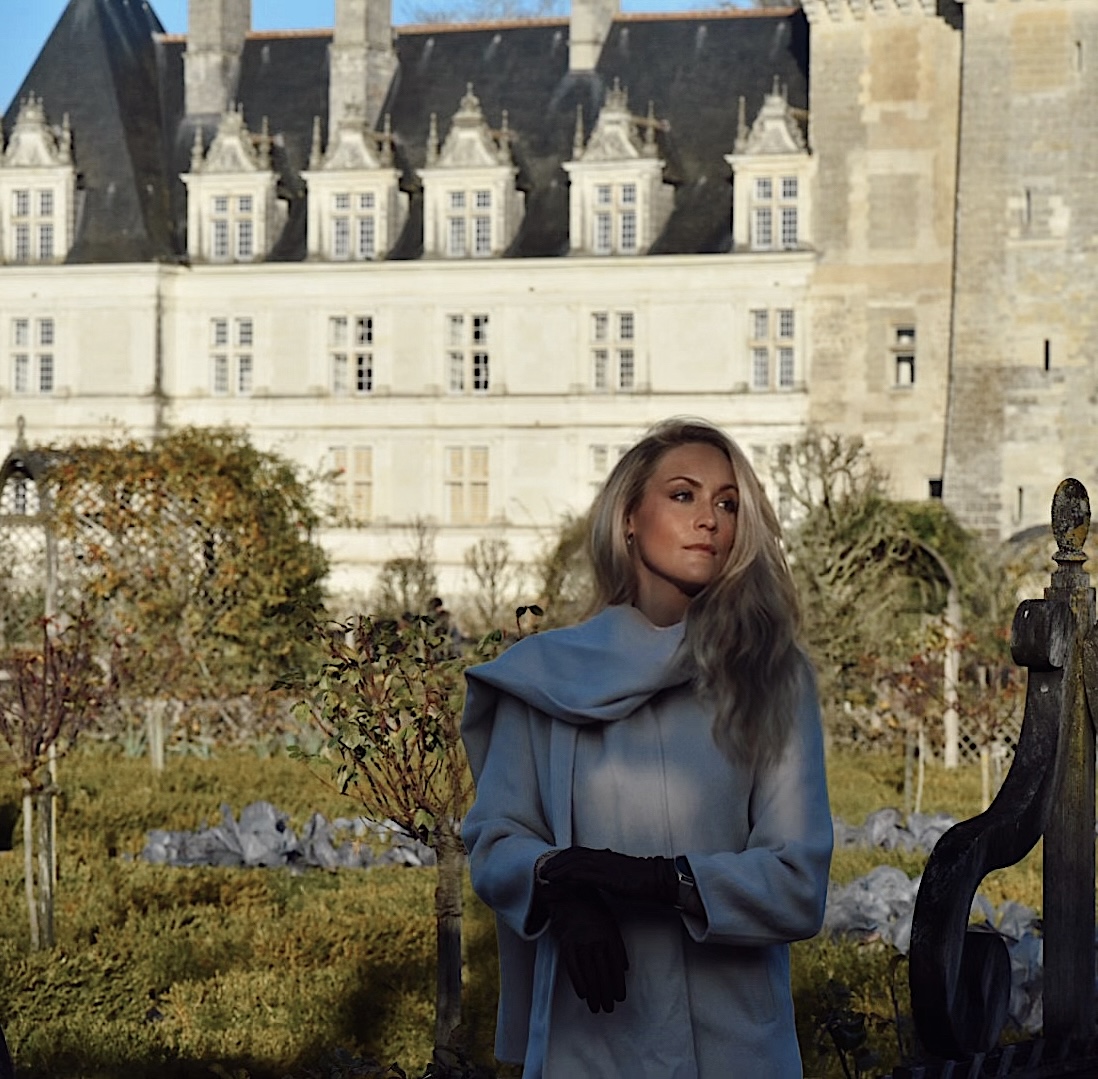
As we all know, I spent 18 months on a travel speed trip, but long before that trip, and ever since, I’ve spent my fair share of time in a place. And I of course will be the first to tell you, there is a particular kind of clarity that only arrives when you have spent enough time somewhere beautiful to let it actually change you. I spent a full year spending most of my time between the French and English countryside between 2025 and 2026, from Burgundy to the Loire Valley to Chantilly, and of course spending all my time in the Cotswolds. England felt like home, nothing short of surprising considering my grandpa was from Wales. But France, felt like me, if that makes sense. Also, perhaps not surprising, as much of my ancestors on my mothers side originated in France.
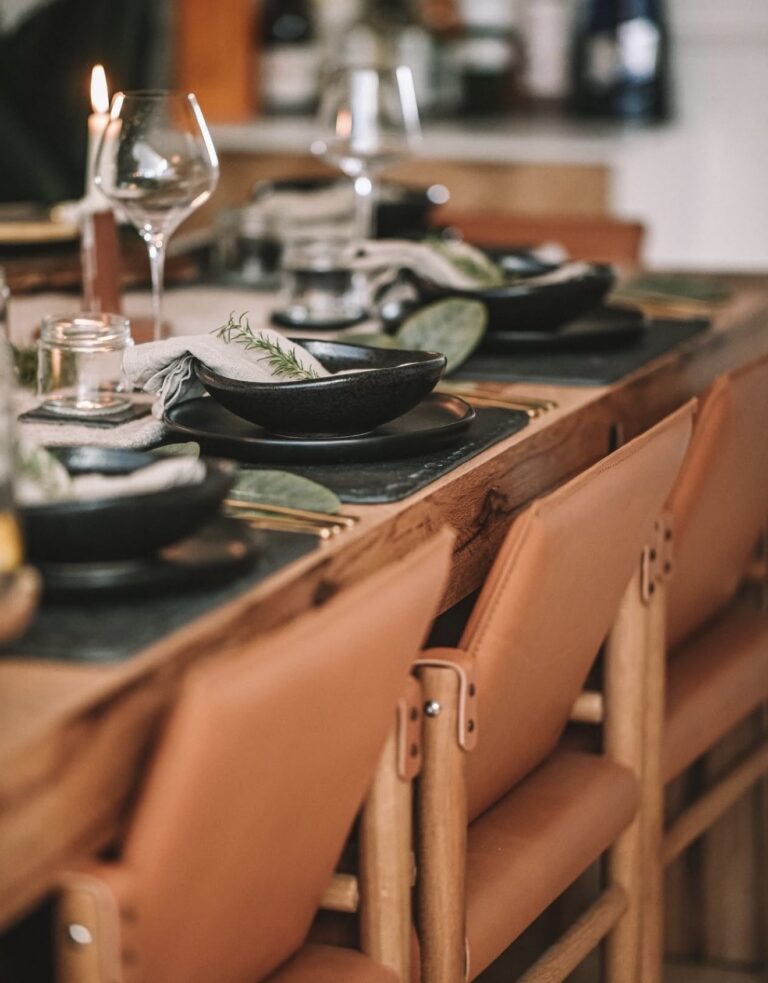
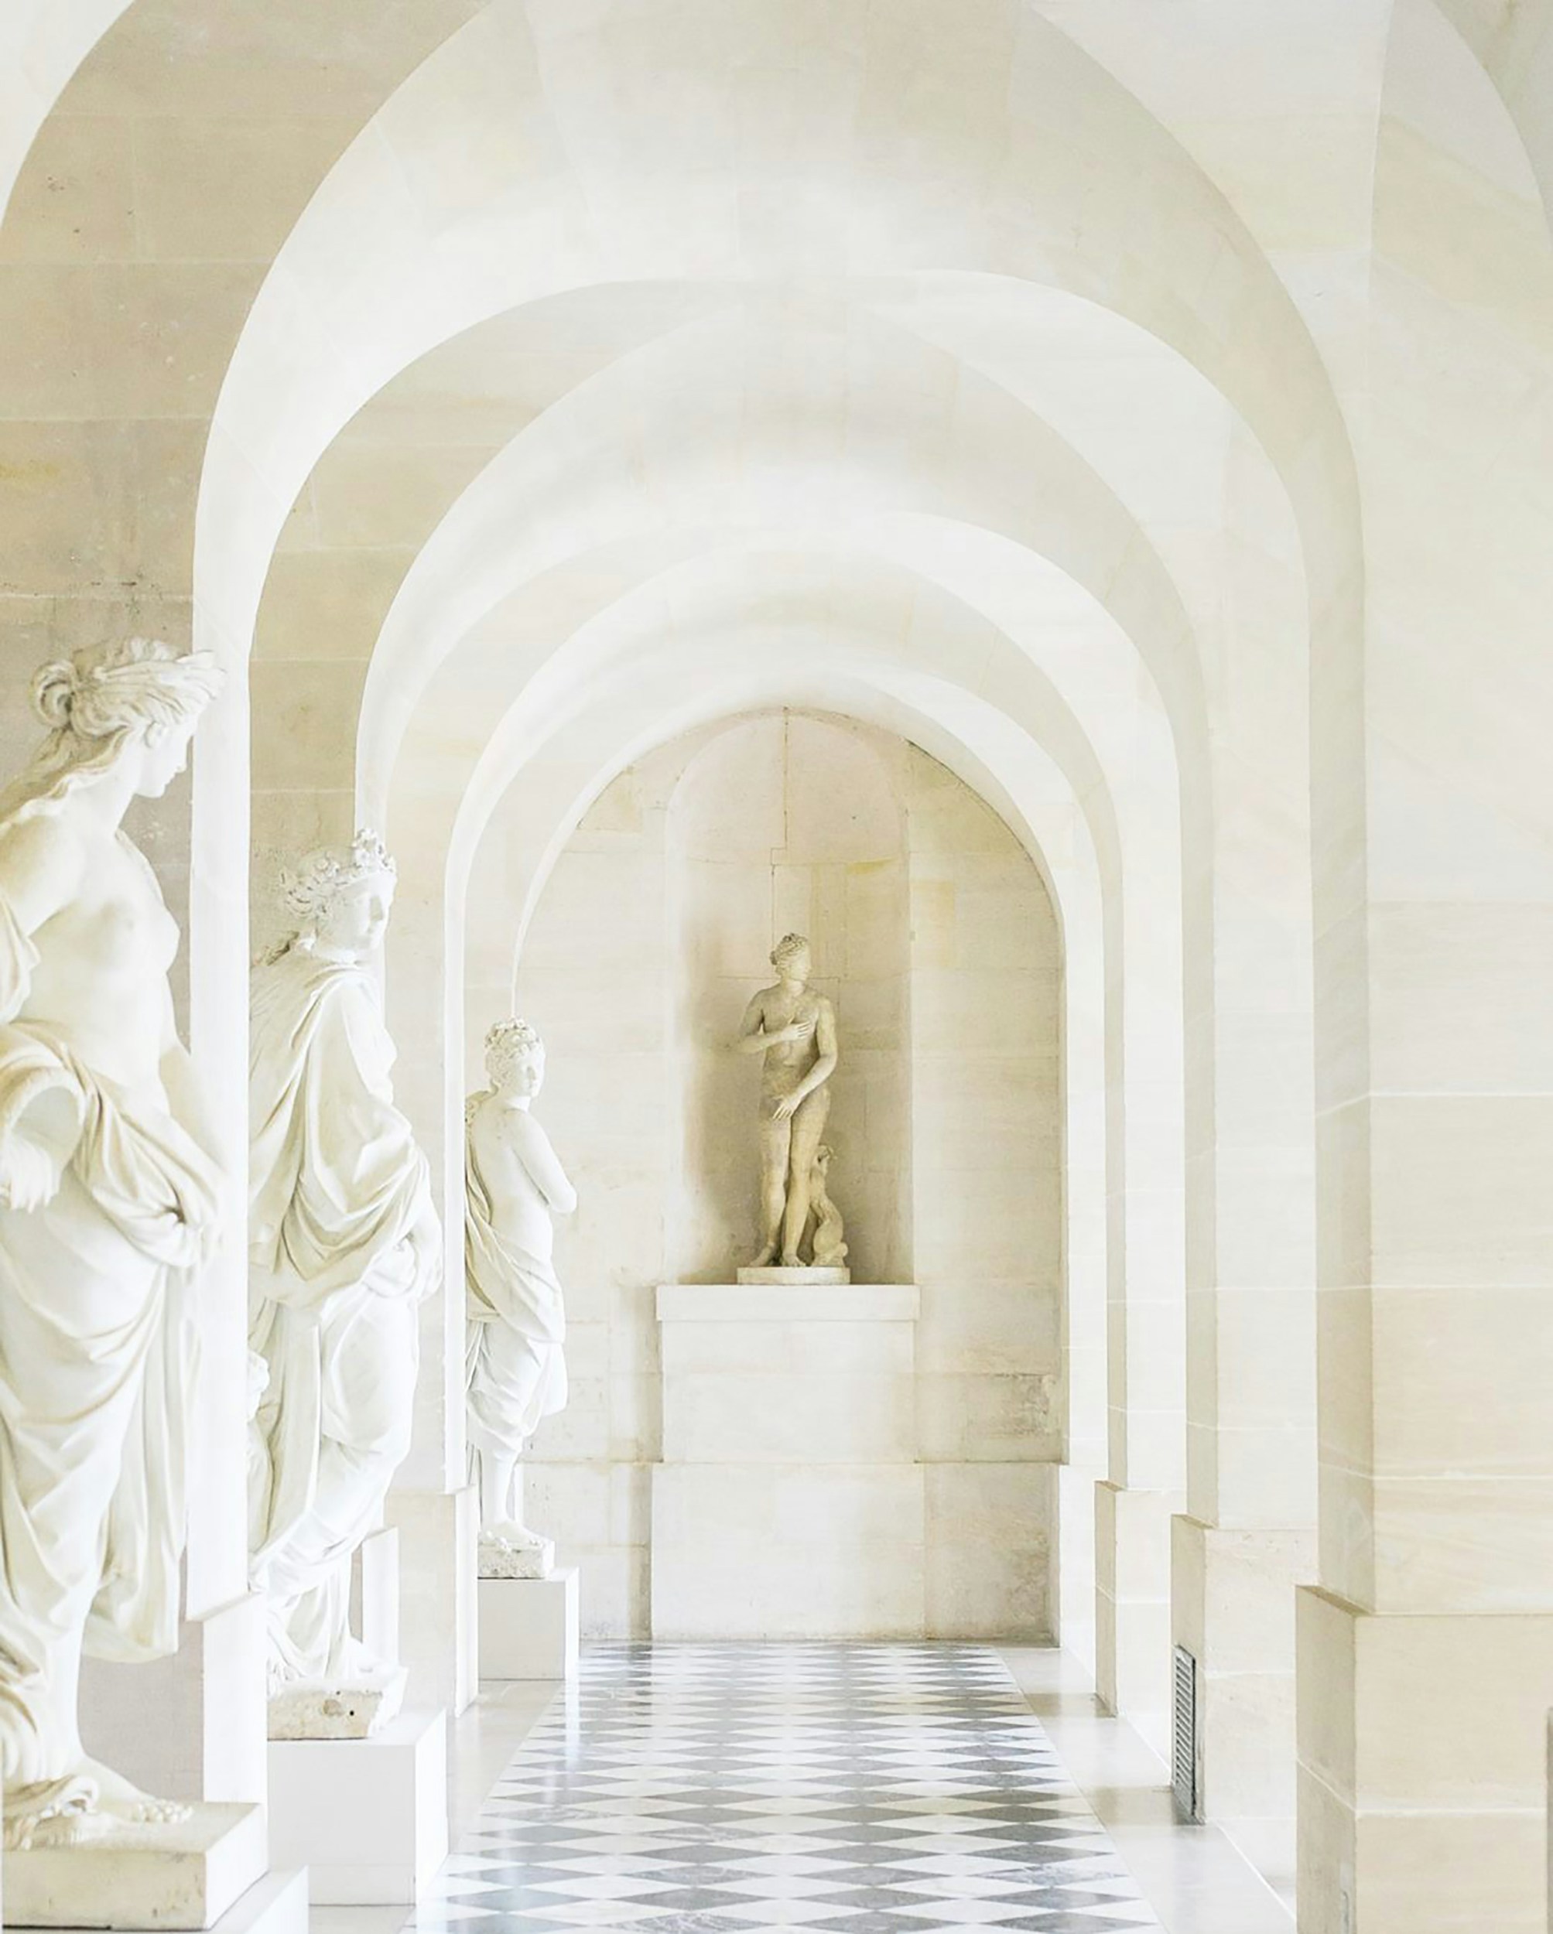
I had always been drawn to French Organic Modern design in the way you are drawn to something before you have the vocabulary to name it: the plaster walls, the worn linen, the way a room in the South of France or a Parisian apartment could hold what felt like centuries of accumulated warmth without ever feeling heavy or overwrought. Moving through Cotswold manor houses and the kinds of Parisian spaces that exist behind unmarked doors in the 7th arrondissement, I started to understand that what I had been circling around for years as an aesthetic instinct was actually a design philosophy, and that philosophy had a name, and that name was mine to claim.
I came home to Connecticut in early 2026 knowing exactly what I wanted to build. Which, if you know anything about my relationship with certainty, is not something that happens often or quietly.
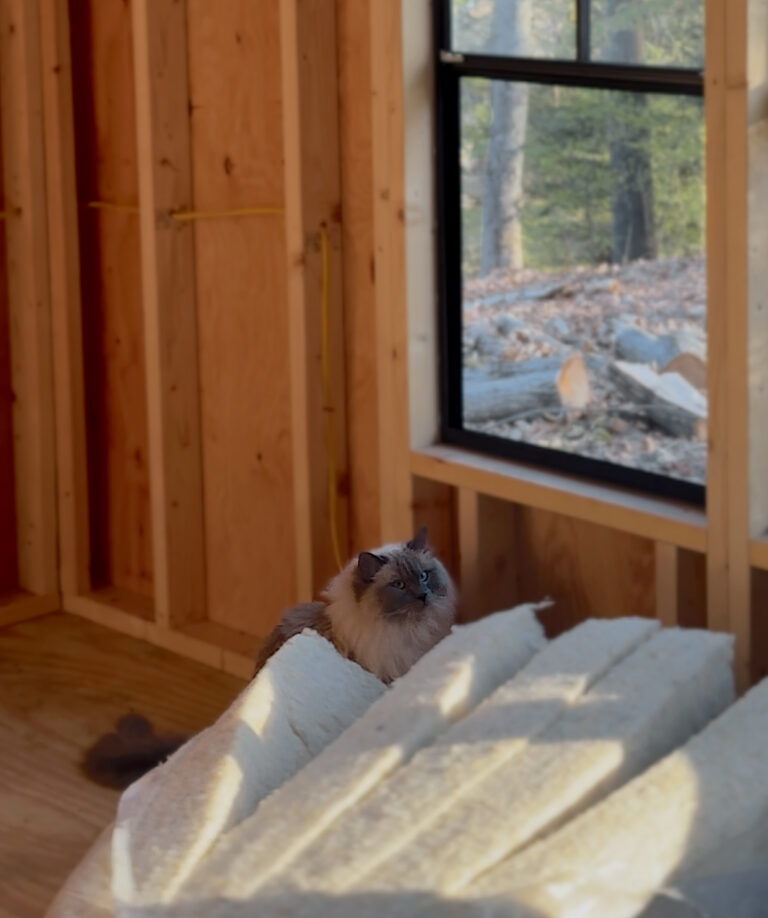
Le Petit Château began, as the best things often do, as something that nobody else would have looked at twice. A victorian cottage, tucked into the wooded hills of Litchfield County, in the part of Connecticut that people who have spent time in the English countryside refer to, without irony, as the Cotswolds of Connecticut, because the light through the trees in autumn and the rolling hills and the stone walls lining the back roads genuinely offer a great deal of awe. It was not glamorous when I found it. It was, to be direct about it, a shed. A barebones, empty canvas. But I have always believed that the most interesting spaces are the ones that require a certain willingness to see past what they are and into what they could become, and what this one could become was something I felt in my bones before I had even drawn a single line.
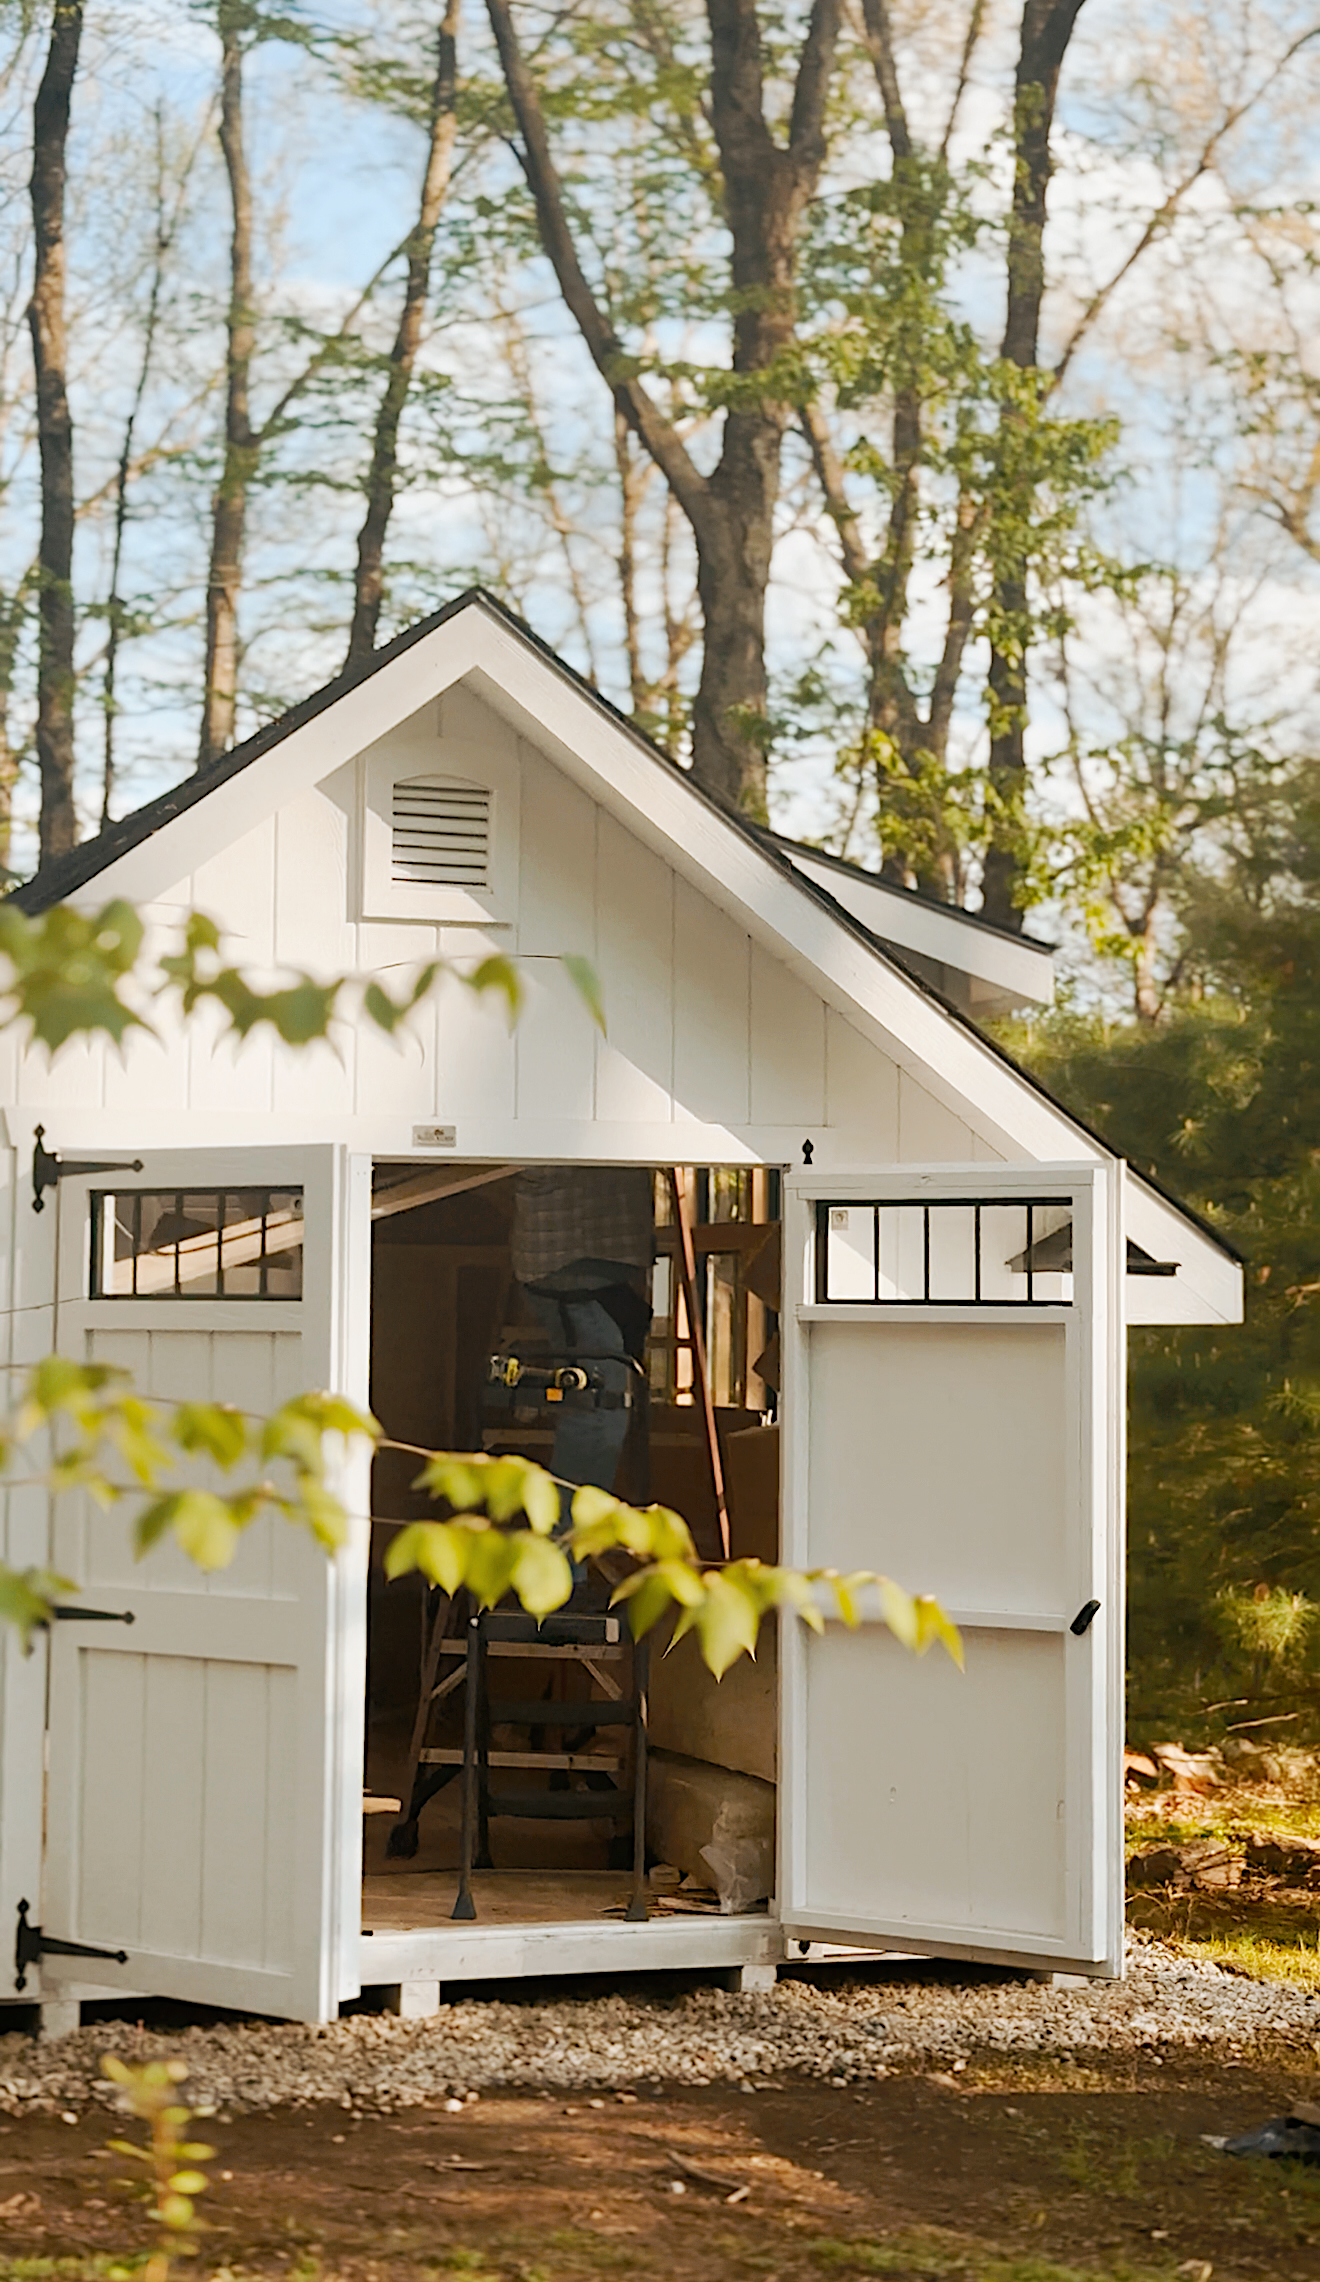
I had a solid vision from the start: French Organic Modern translated to the American Northeast, with every material decision traceable back to a place or a moment in my travels, about how a place made me feel. Something that was also important to me is a non-toxic environment. From the insulation to the drywall, paint, and everything in between, I wanted to ensure that what Kishmere, Mapleton and I were going to be breathing in for hours at a time, was not only safe, but purifying.
Havelock Wool, one of my sponsors on the project, is just that; sheep-shorn, minimally processed, breathable, natural, and entirely aligned with the philosophy that every layer of this build should be honest about what it was and where it came from. Sound absorption and anti-mold are also two things that are important to me, considering the Northeast can tend to be very humid, and given the fact that I’ll be spending hours recording in the space, I needed drywall that covered both elements. I chose Certainteed SoundFX 5/8 inch. For the paint, I’m considering a Roman Clay, a sort of eco-friendly plaster finish that adds dimension and texture.
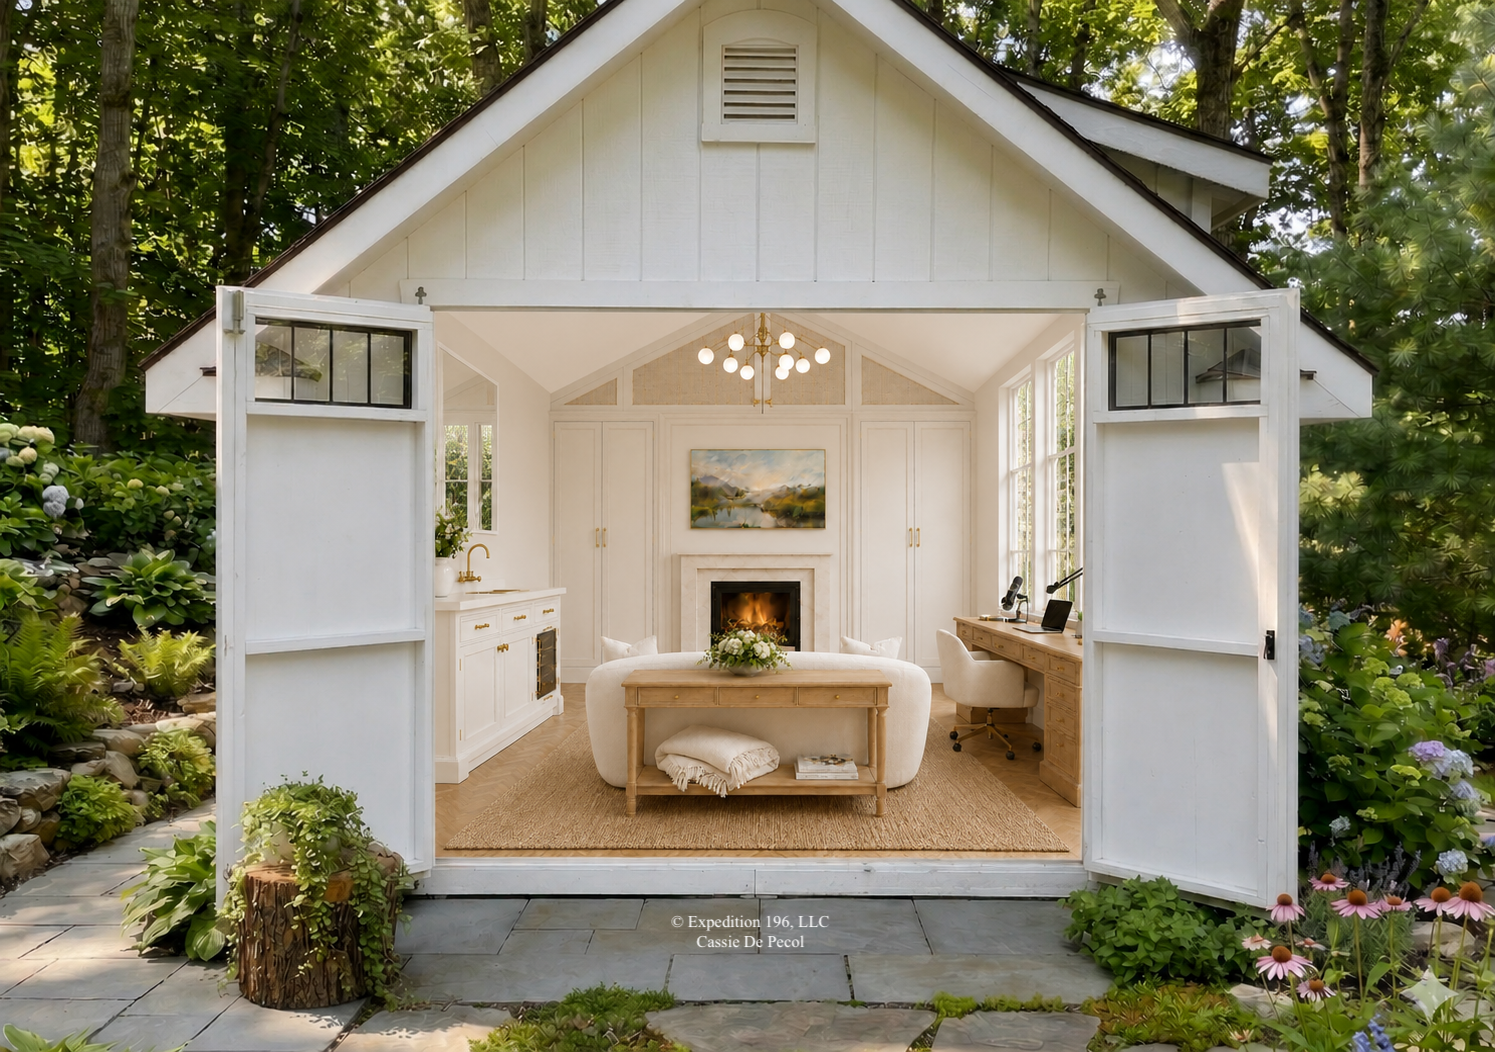
One of the primary custom pieces of furniture will be the Murphy bed built by hand with a plaster finish, rattan detailing and brushed brass hardware. I wanted this piece to be architectural in addition to functional, something that reads as a considered design decision whether it was open or closed. While I won’t be sleeping in this space, I did want to incorporate this sort of guest room option, once I do expand the cottage into an actual ADU with a bedroom attached. And for now, the built-in closet and vanity on either side can serve as spaces for me to store work things and get ready for events.
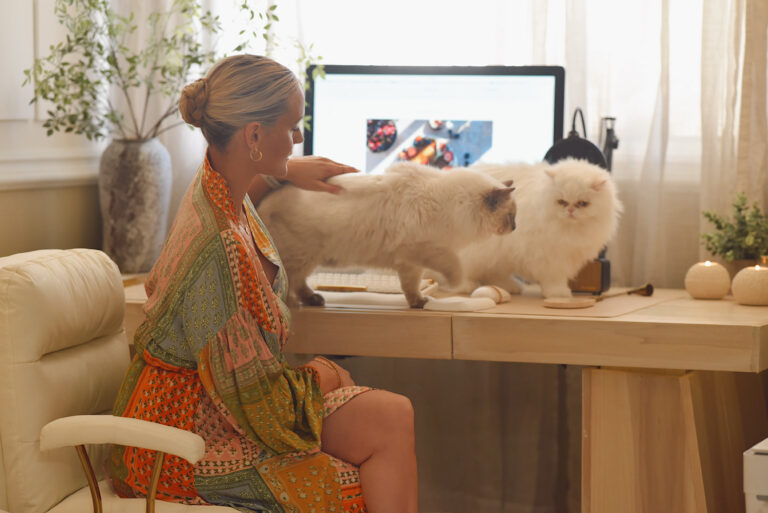
What I am building is a working studio, a content environment, a space from which my design practice operates and grows, and eventually a space that will document its own existence through every phase of the build.
The Cotswolds of Connecticut, my wooded hill, my little château. The build continues. I am taking you with me for all of it.